Cabin in the Woods
- Matthew Leonard
.jpg/v1/fill/w_320,h_320/file.jpg)
- Dec 14, 2020
- 7 min read
Updated: Dec 15, 2020
To finish off our 'Introduction to Making Of' module for this semester our objective was to create a background environment design for a chosen theme. Through this task we would have to draw an interior and exterior design of the theme, as well as creating a motion of the background environment for the environment to appear more animated.
Between the four different themes we got given to choose, the theme which I believe I could bring out the best of my artistic abilities and creative decisions was the 'Cabin in the Woods'. The reason to why I chose this was because I believe it was the best option for me to experiment with perspective drawings and colour theory, as well as getting out of my comfort zone and trying out different drawing techniques such as glows.
Before I started to do any drawings of the cabin, I wanted to look at reference images on Pinterest to see what colours I wanted to use, what shapes I could experiment with and what features I could get inspired from so I could implement them in my own environment drawing.

Once doing my research into cabin designs, forest themes and colour palettes I began to do some initial sketching of the cabin and to get a grasp on what I wanted the exterior to look like and how I wanted to approach the use of perspectives. I never intended to use what I had in my sketchbook to be in the final design, it was just to help me figure out what features I could add into the drawing and what I wanted to be in the foreground and background:
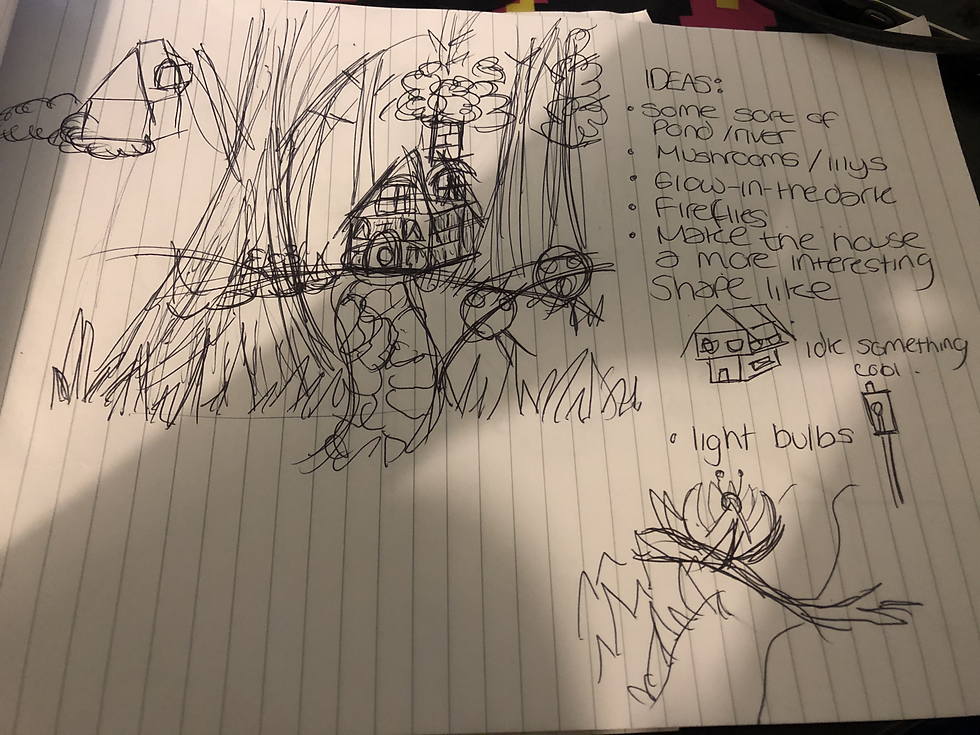
In reference to the image, I wanted to have a hill and trees in the foreground, and in the centre the cabin, followed by more sets of trees in the background. I wanted the cabin to be as secluded as possible, whilst not covering it too much for it to be hard to see. I also added features such as mushrooms and a path that leads to the house entrance.
Considering the theme was intended to be quite magical and fantasy-like I wanted to implement ideas such as mushrooms and paths to make the cabin quite welcoming and cosy to be in. I also wanted to have a lot glowing objects in this drawing from features like the mushrooms and fireflies as I feel like that will fit in with the aesthetic of the environment and make it seem more appealing to look at. Lastly, I decided for this scene to be best drawn at night as that would help support the amount of glow I intended to include in the piece.
After getting the initial idea of what I wanted this cabin to look like it was time to digitalise the drawing and make it suitable to use for an animation. Before I started I first needed to sort out what size the drawing needed to be, as well was what DPI I wanted to work with. In this case I chose to work with a 6000 x 3000 image with 72 DPI. Because I work on my iPad which doesn't have the storage for big files, it limited me with only 40~ layers which meant I had to be conservative and merge layers which I wouldn't normally merge. Nevertheless, this did not hold me back too much and I was able to finish off my drawing with beautiful results:

Before I talk about the drawing, I just wanted to mention that Procreate was not compatible with uploading layers into Photoshop which meant that I had to save each layer as a PNG onto OneDrive, drag and drop each layer and rename it to what it was in my Procreate file, which wasn't too bad for the exterior since I only had around 7 layers, however for the interior I had 28, and some of those layers had different lighting types which also had different opacities, all-in-all it got really messy really quickly and it took me over an hour just to sort out all of this, so in conclusion I will probably need to use a different software other than Procreate if i want to export layers into Photoshop for the future.
Back to the drawing, you can tell by comparing to the sketch I began with that there are a lot of similarities to be noted, firstly by looking into the rule of thirds you can see that I have the tree in the foreground on the left, the house in the middle and the hill with mushrooms on them on the right. This use of thirds was intentional as I wanted the house to be in the centre of attention whilst having a lot of nature surrounding it making it appear more secluded.
However, not everything between the two is similar, as you can see I have also added a river with a bridge over it to make the environment seem more appealing to look at. I have also added a small pond with lily-pads in this piece for a similar reason. Looking into the colour theory I believe that the blue compliments the green scenery really well as it sets a relaxing tone to the environment and the added glow onto the water, the mushrooms and the fireflies really finishes off the aesthetic of the magical atmosphere I wanted to create.
After finishing off the exterior of the cabin it was time to start working on the interior, but before that I wanted to give myself an idea on what the measurements of the house were and, overall just what the house looked like from a birds eye view. This meant I had to create a floorplan and decide in metres how big each wall of the cabin will be, as well as how high it is elevated from the ground. Here I have created two different sheets, one which was for rough sketches and idea generation of how it was going to look like, and one which was my final measurements and what I would be referencing for my interior:


I was originally going to make the house elevated by 4 metres, however considering that in the exterior of the house appeared more rectangular and longer horizontally I assumed it would be better to cut it off a metre and make it 4x3 metres instead. After this minor mistake I learned that it will most likely be better to do the floorplan before beginning any final drawings of the cabin, that way I can have a more organised approach on the drawing and help keep everything cohesive.
After the floor plan was finished it was time to do the interior, which did not take me as long as the exterior, however I believe I learned a lot more techniques from it quite I can incorporate in future work:

In the interior I wanted to make the environment appear relaxing and calm, and so to do this I used warm wooded colours with the fireplace as the main source of light. I personally think I captured this essence perfectly and I couldn't of gotten this result without the help of the multiply and overlay tools.
During the period after I finished the exterior, my friend taught me how I could effectively use the multiply and overlay tool to help highlight or add shadows onto the drawings to help with shading hence why I applied that knowledge onto this drawing and not the exterior. As you can see I've used the overlay on the fire and the small rims of edges where the fire highlights the furniture, as well as using the multiply tool on the parts where the fire casts a shadow onto the object, adding more depth into the drawing.
My only critique I would give myself for this drawing is that it does look quite empty, so maybe in the future I can brainstorm what furniture I could add into the room to make it appear more homely, but nevertheless I'm really glad how this turned out.
Finally to finish off this assignment I needed to create a moving scene with my exterior background, and by using the truly helpful lesson we had I manged to create this:
Using the somewhat simple keyframe features on After Effects I was able to move and zoom in and out of the image to create a camera path where it follows the stone trail leading to the house and zooms out to reveal the full image of the cabin. I also included a rainfall effect to this scene as I personally felt that the motion picture felt quite flat and boring, so I believed that rainfall was suitable in terms of that it made the scene seem more animated and also that it was fitting for the aesthetic I was aiming for.
Although this motion picture does appeal really well with what I was aiming for, it doesn't quite feature the true use of the multiplane feature. Because I did all the outlining on one layer it meant that I couldn't properly execute the use of 3D space which I didn't realise was an issue until it was too late.
Nevertheless, I still ended up creating a multiplane effect by drawing in a few more trees and fireflies in the foreground, making it so the camera zooms past them and focuses on the house. I think this effect came out really well with the limitations I had and it helped extend my knowledge on how to create this effect if I ever wanted to use it for future projects next time.
In conclusion, I'm really happy with everything turned out in this assignment, although there were some quite stressful problems along the way I managed to solve them soon after with no worries. Although I'm happy with the drawings I've done for this assignment, what I'm most delighted about is all the different techniques and skills I've learned along the way as this is what I can improve on and strive to become a better illustrator for the future.


Comments